SIGN UP Login/Register
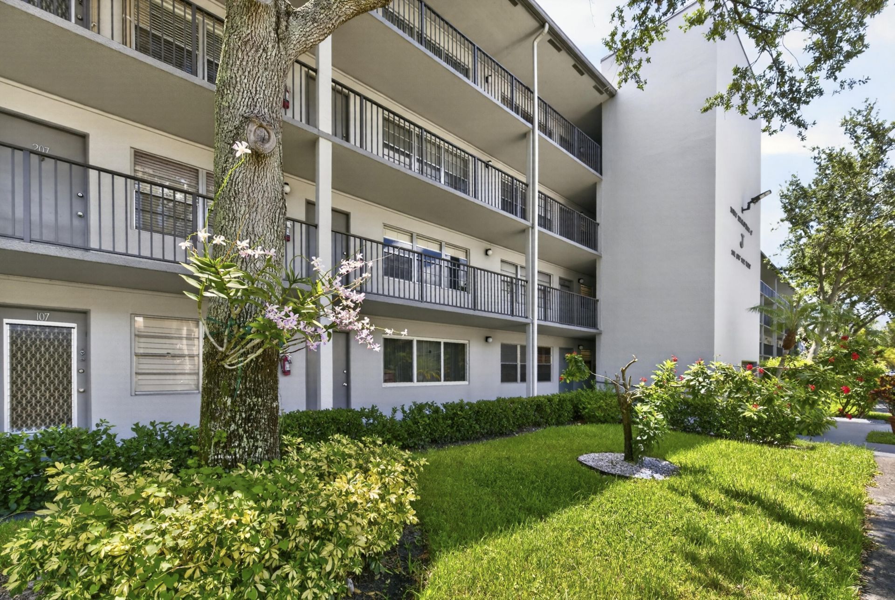
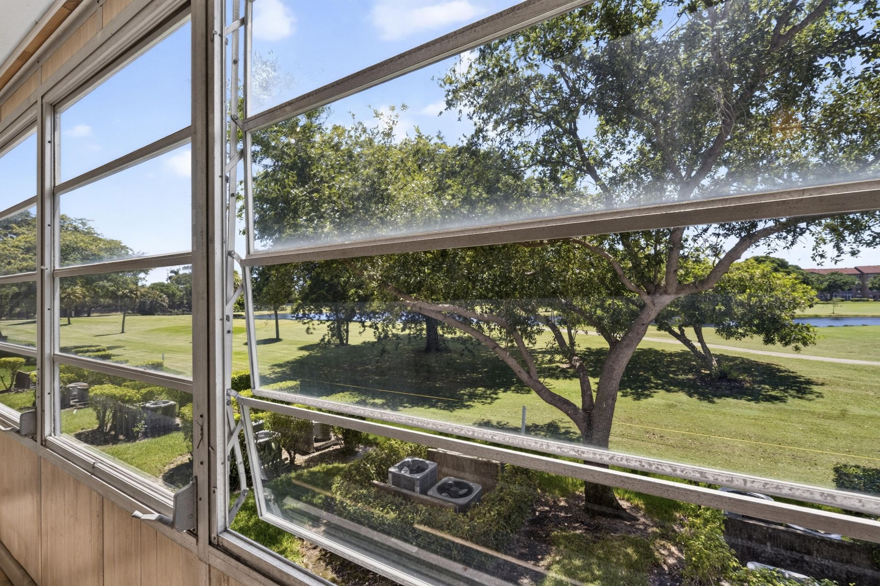
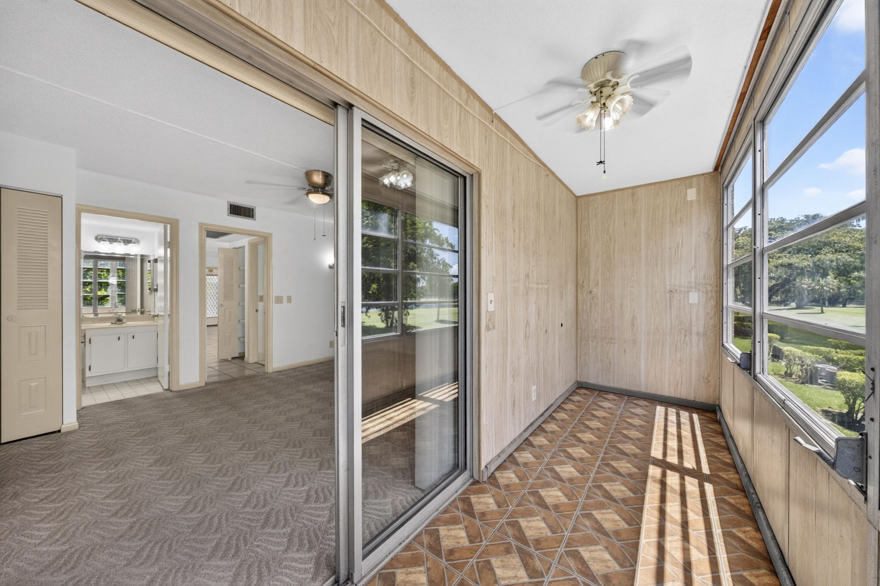
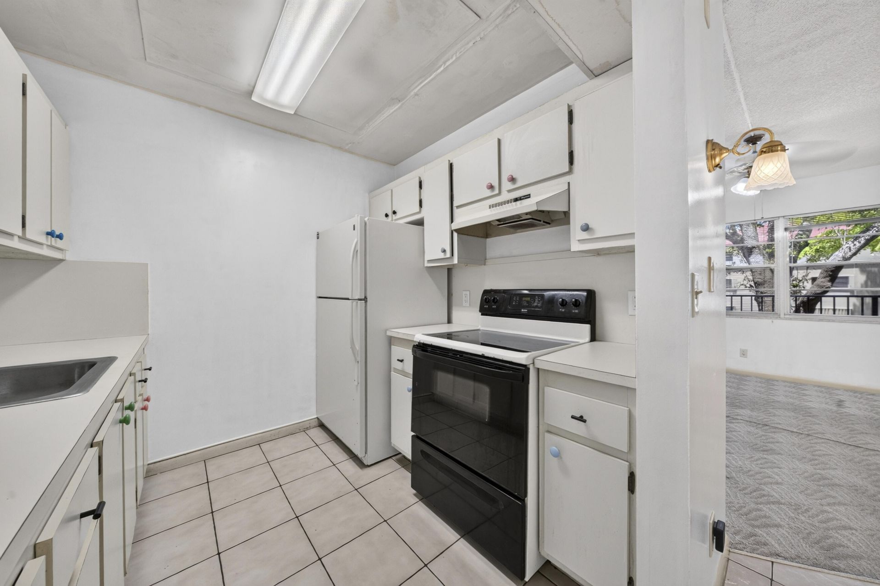
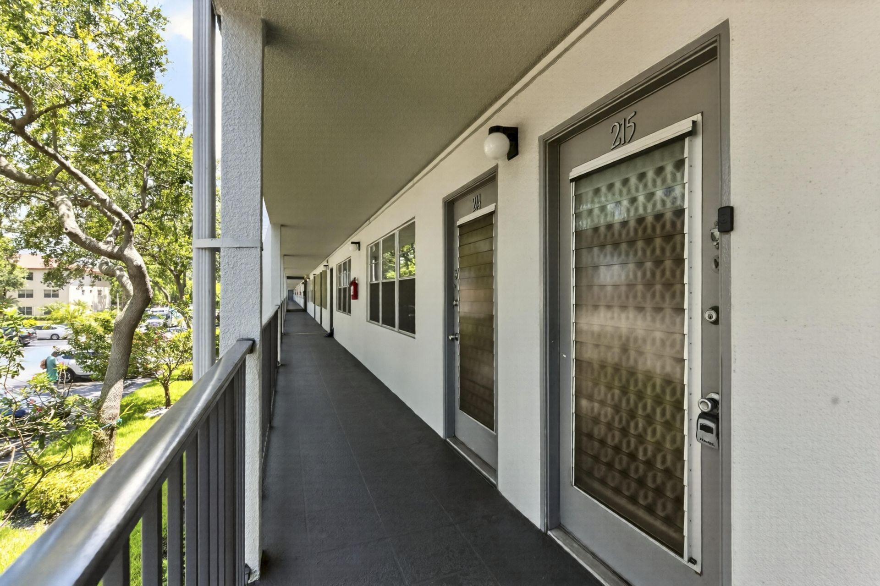
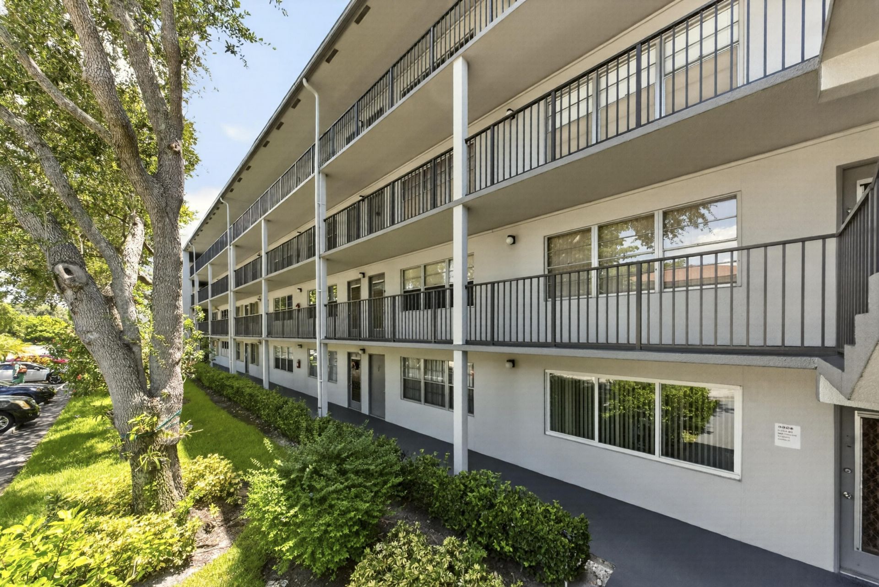
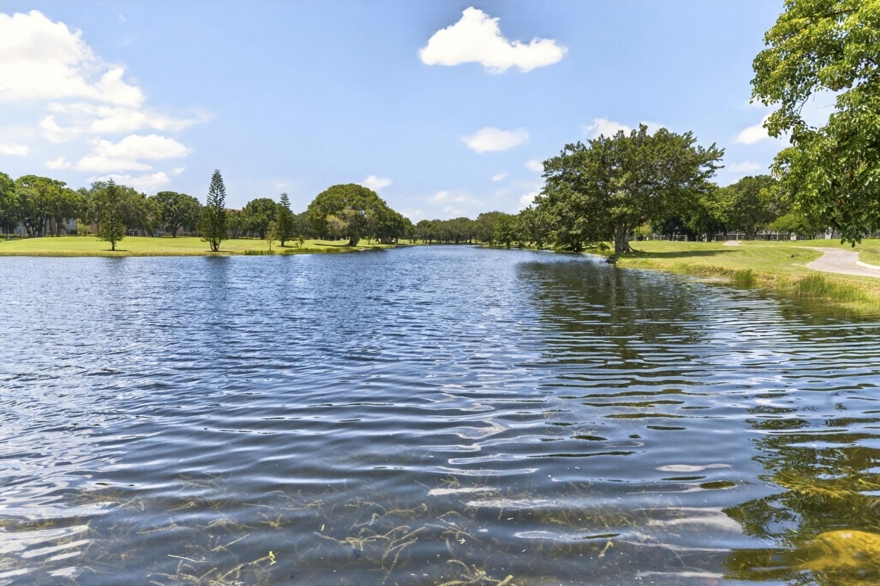
101 SW 132nd Way, Unit 215J, Pembroke Pines, FL 33027 Photo
New
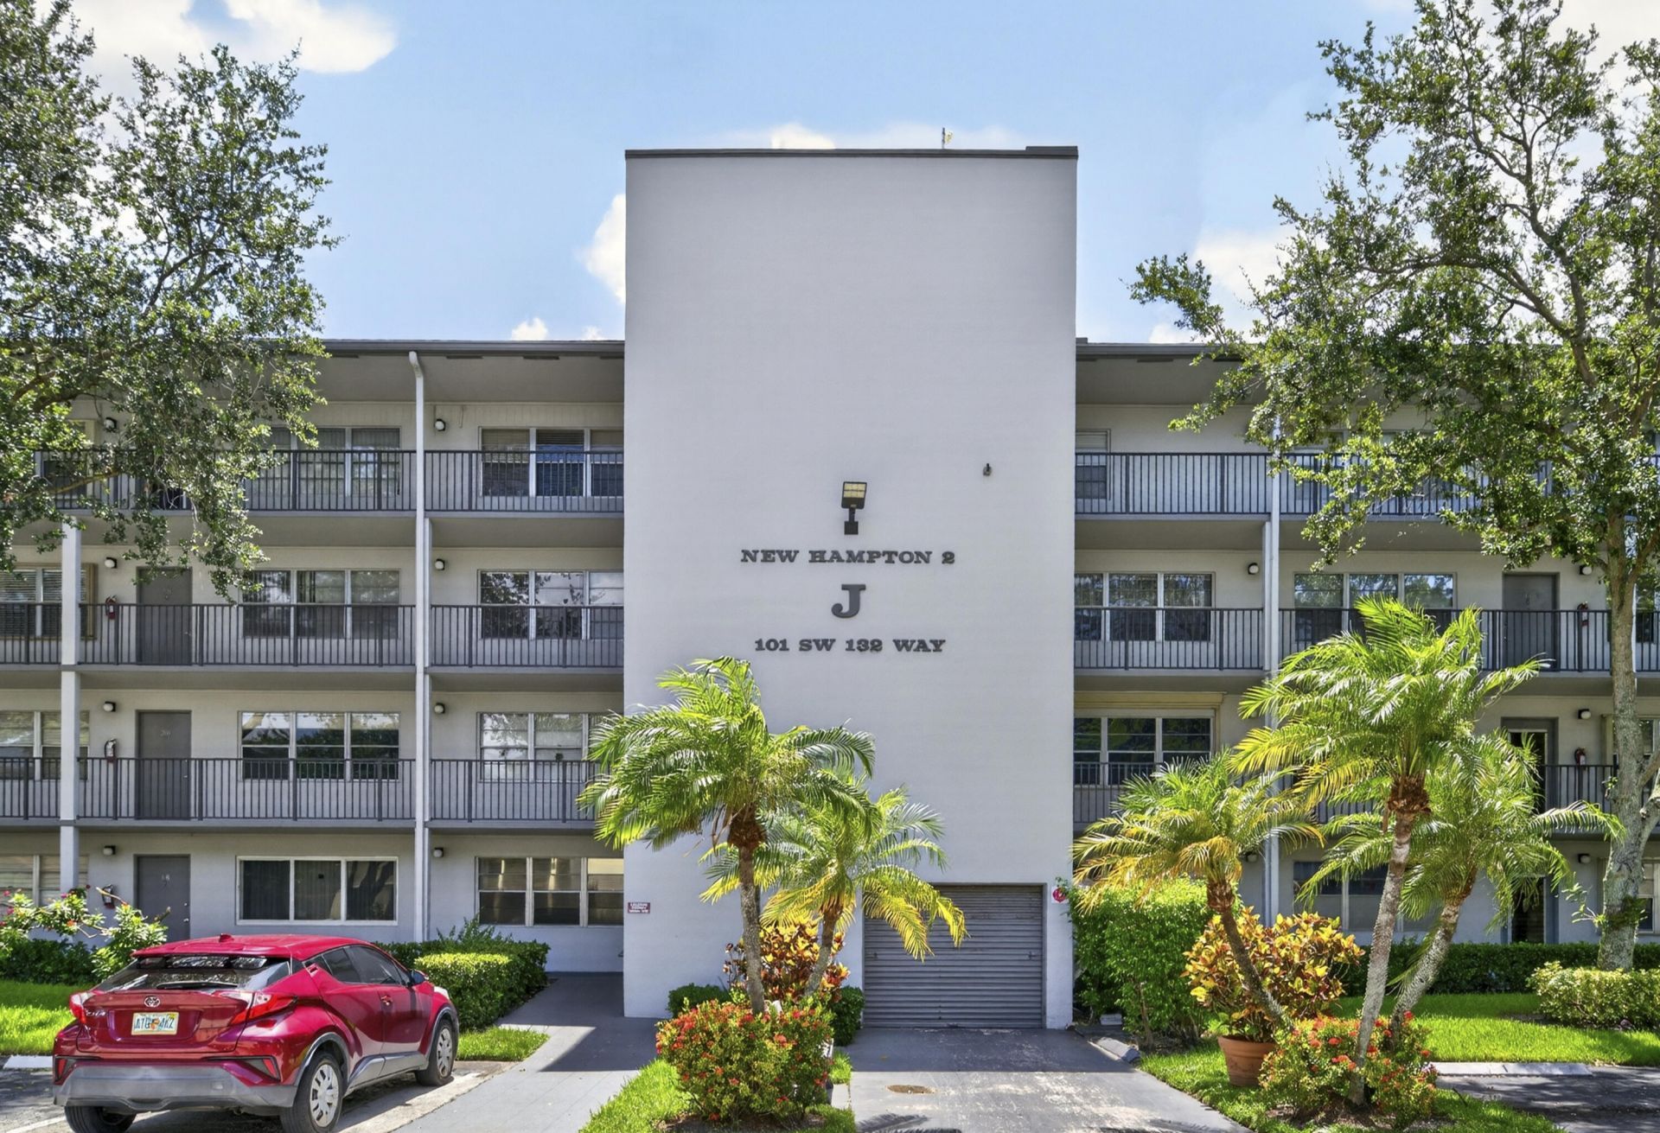
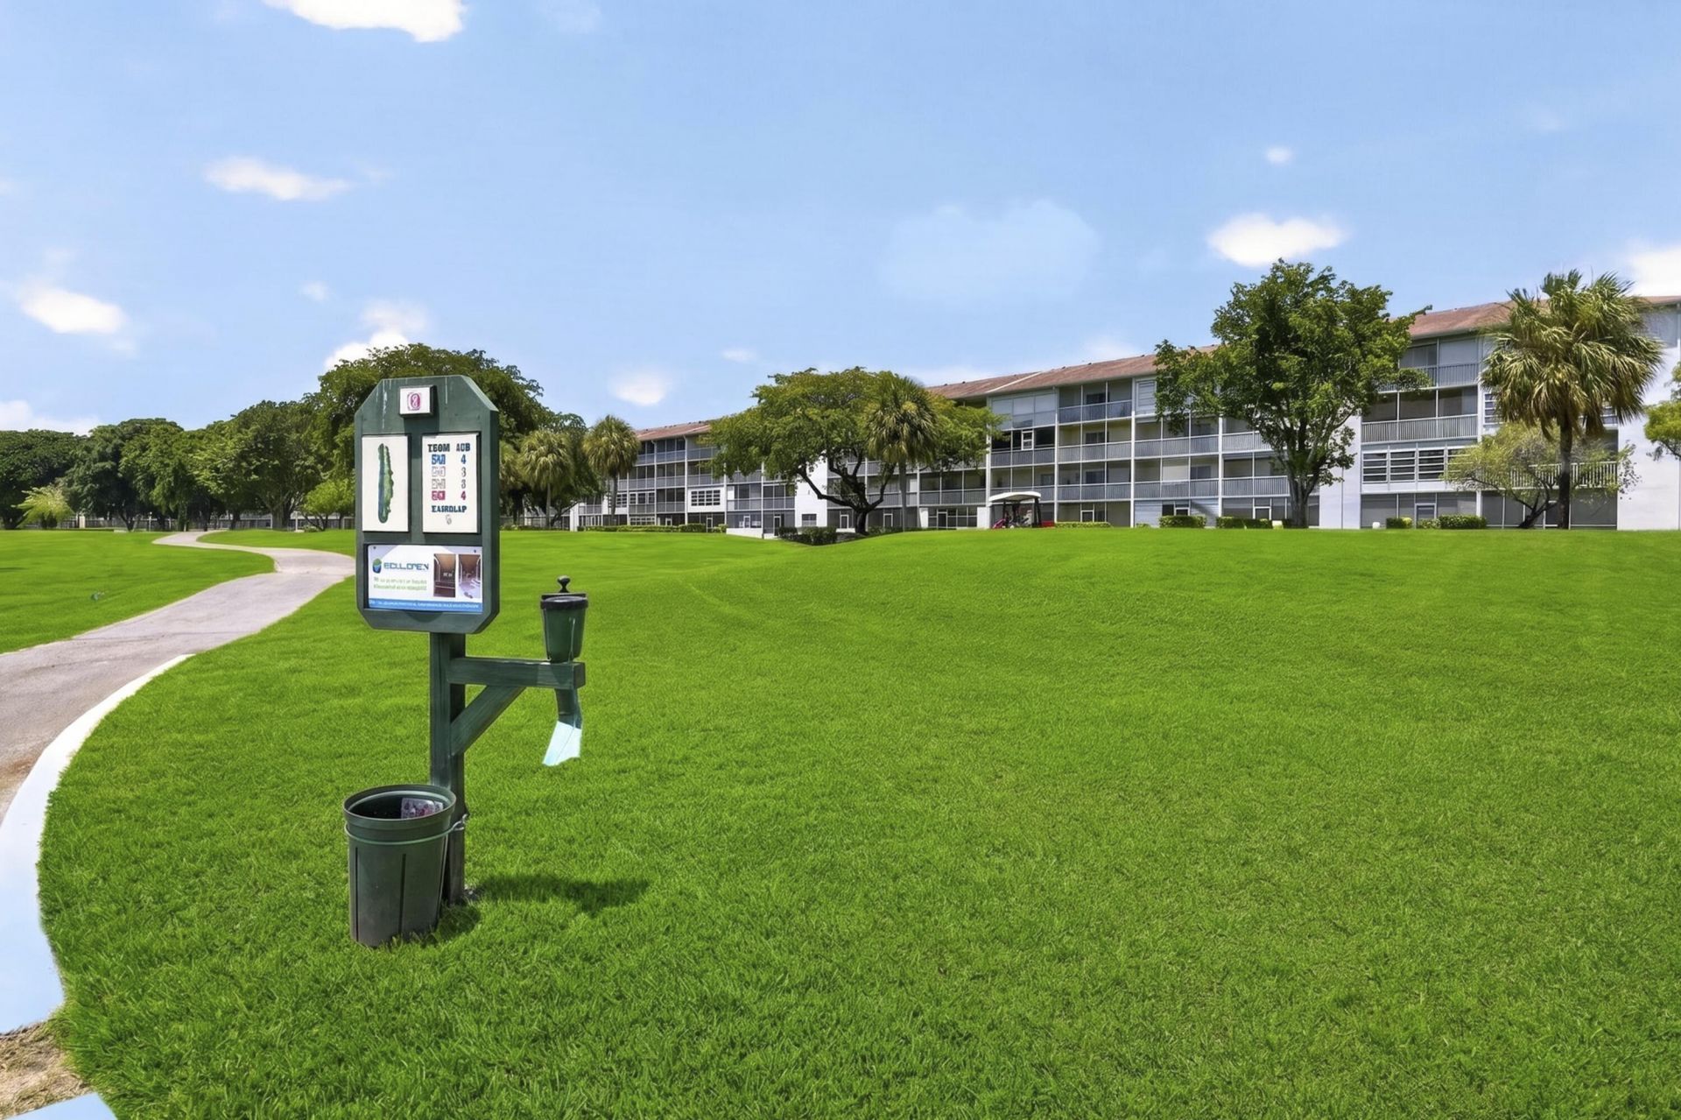
101 SW 132nd Way, Unit 215J, Pembroke Pines, FL 33027 Photo
New
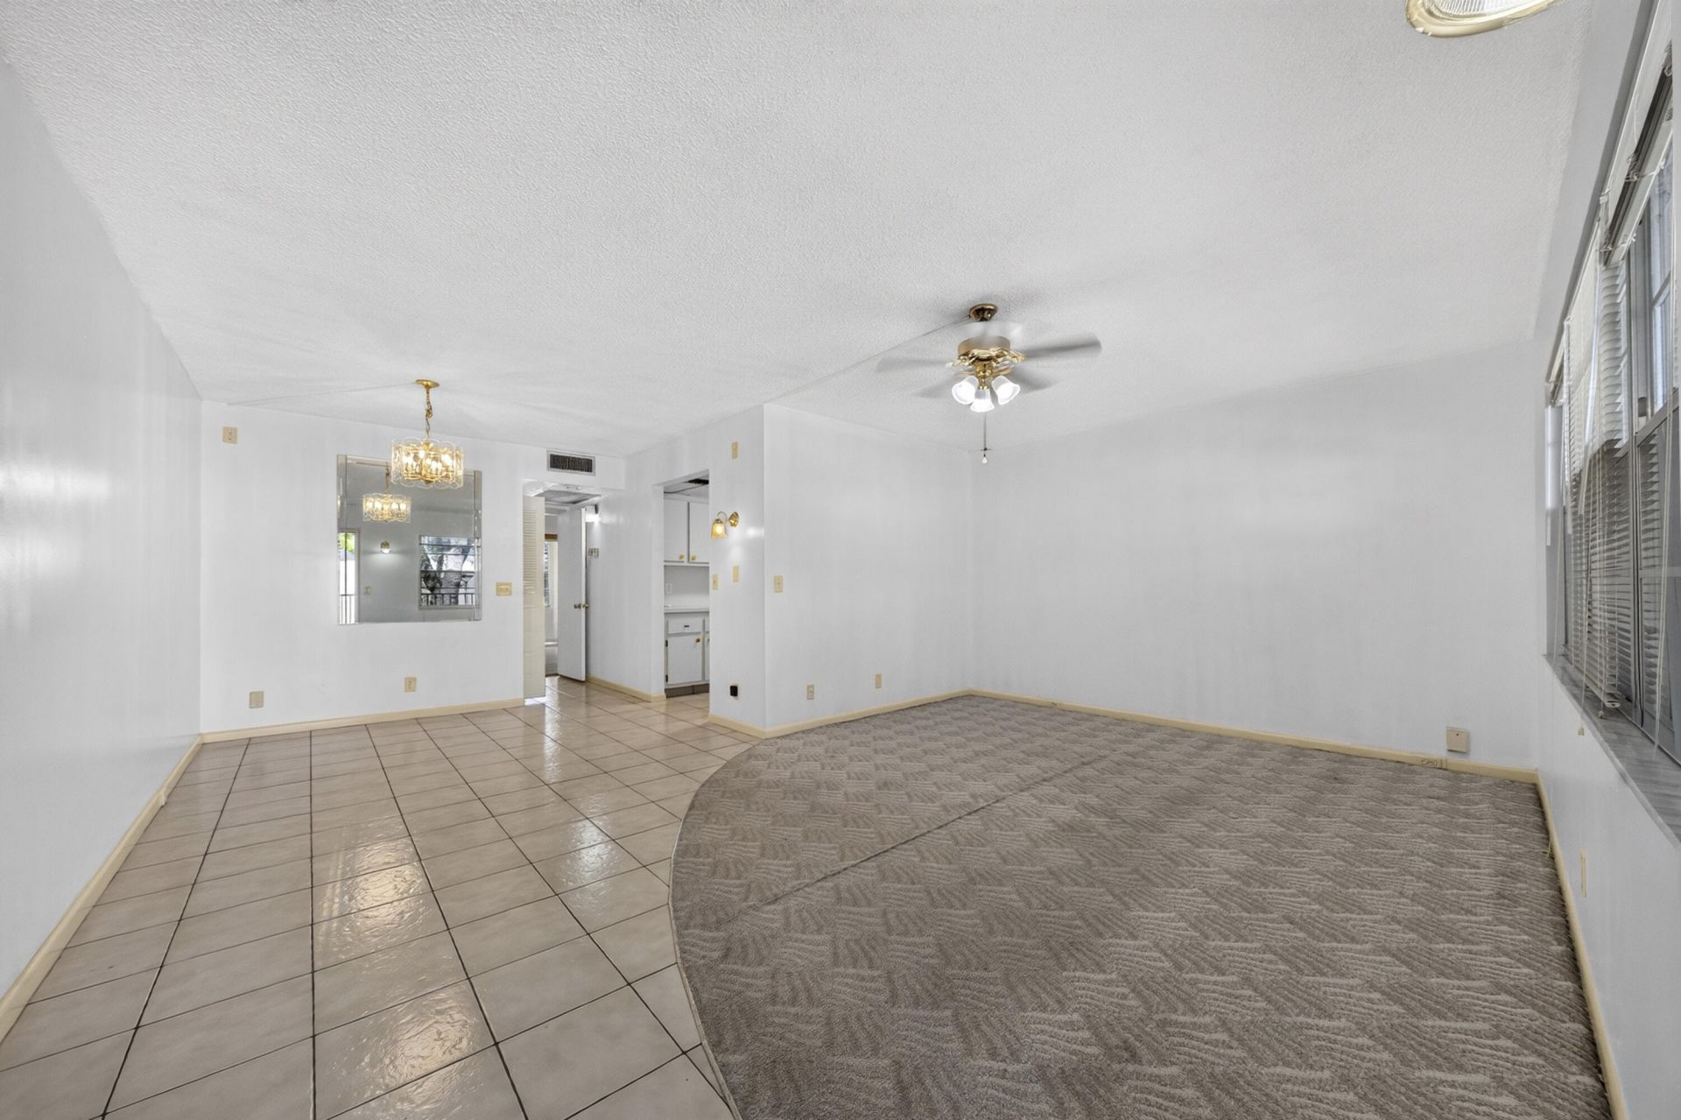
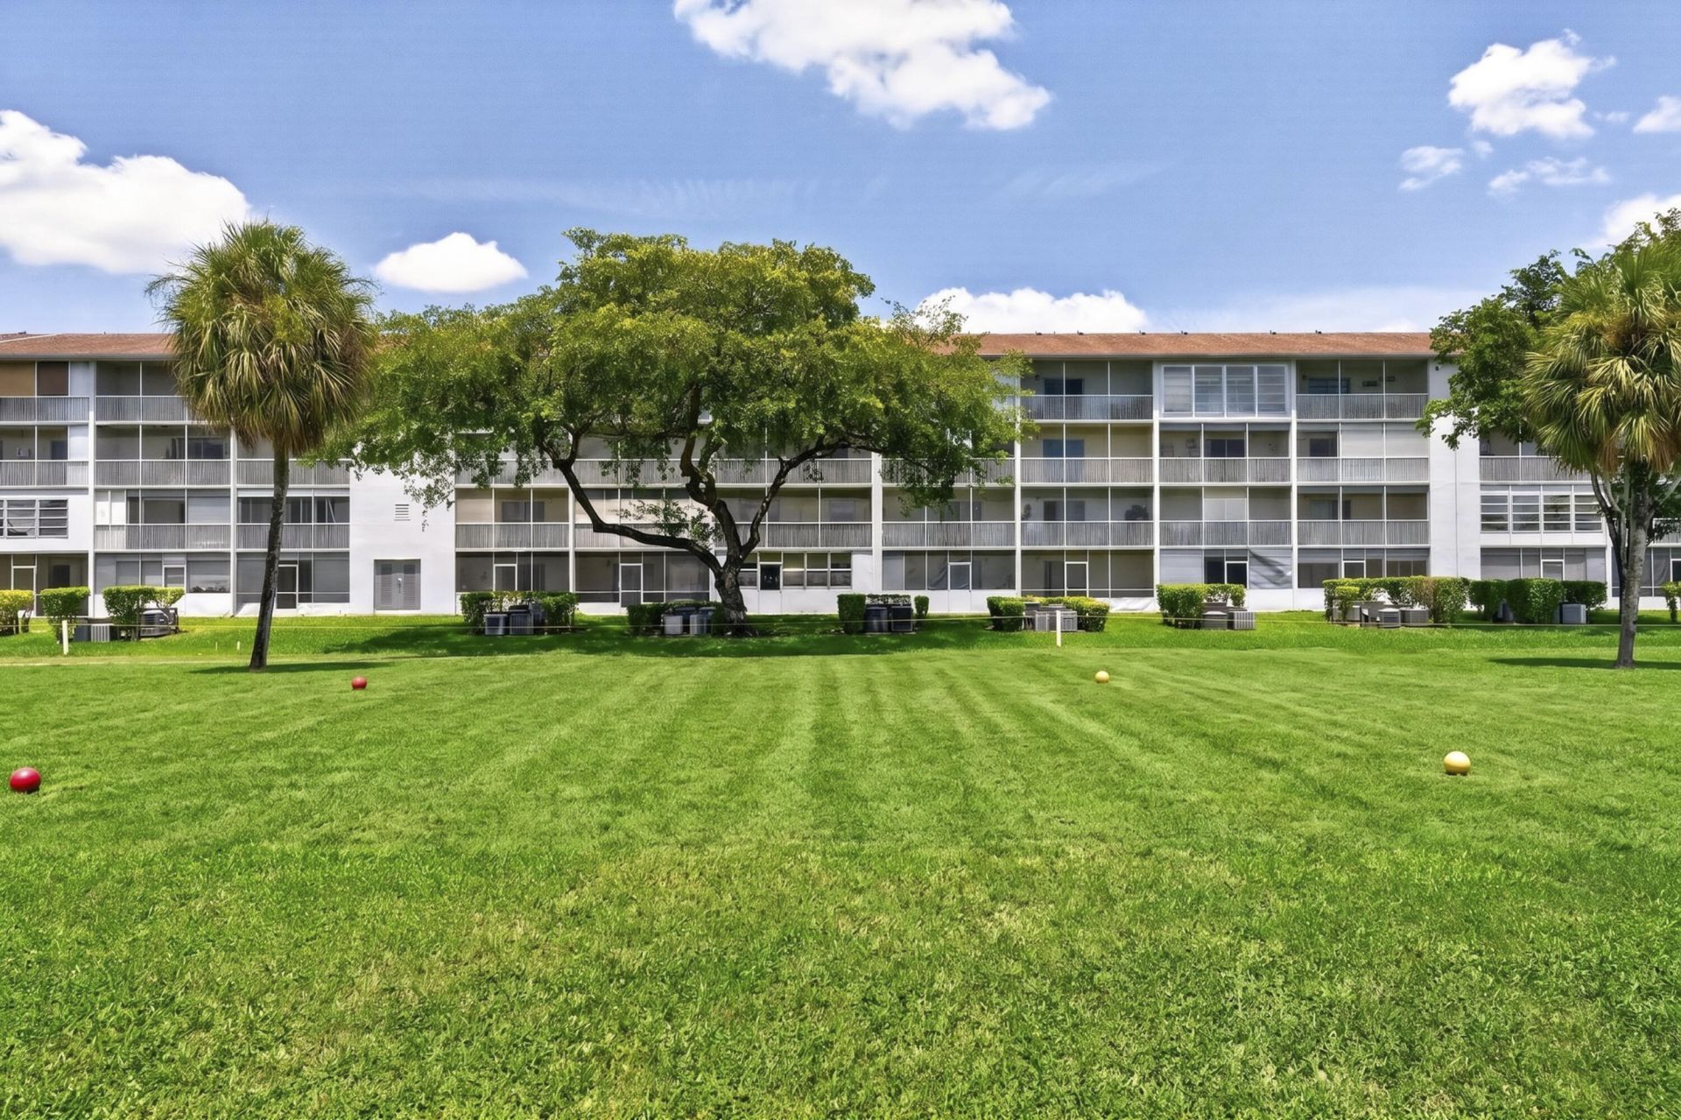
101 SW 132nd Way, Unit 215J, Pembroke Pines, FL 33027 Photo

31 Total Photos [Click to View All]

101 SW 132nd Way, 215J Pembroke Pines, FL 33027
$110,000
  • Beds
    1
  • Baths
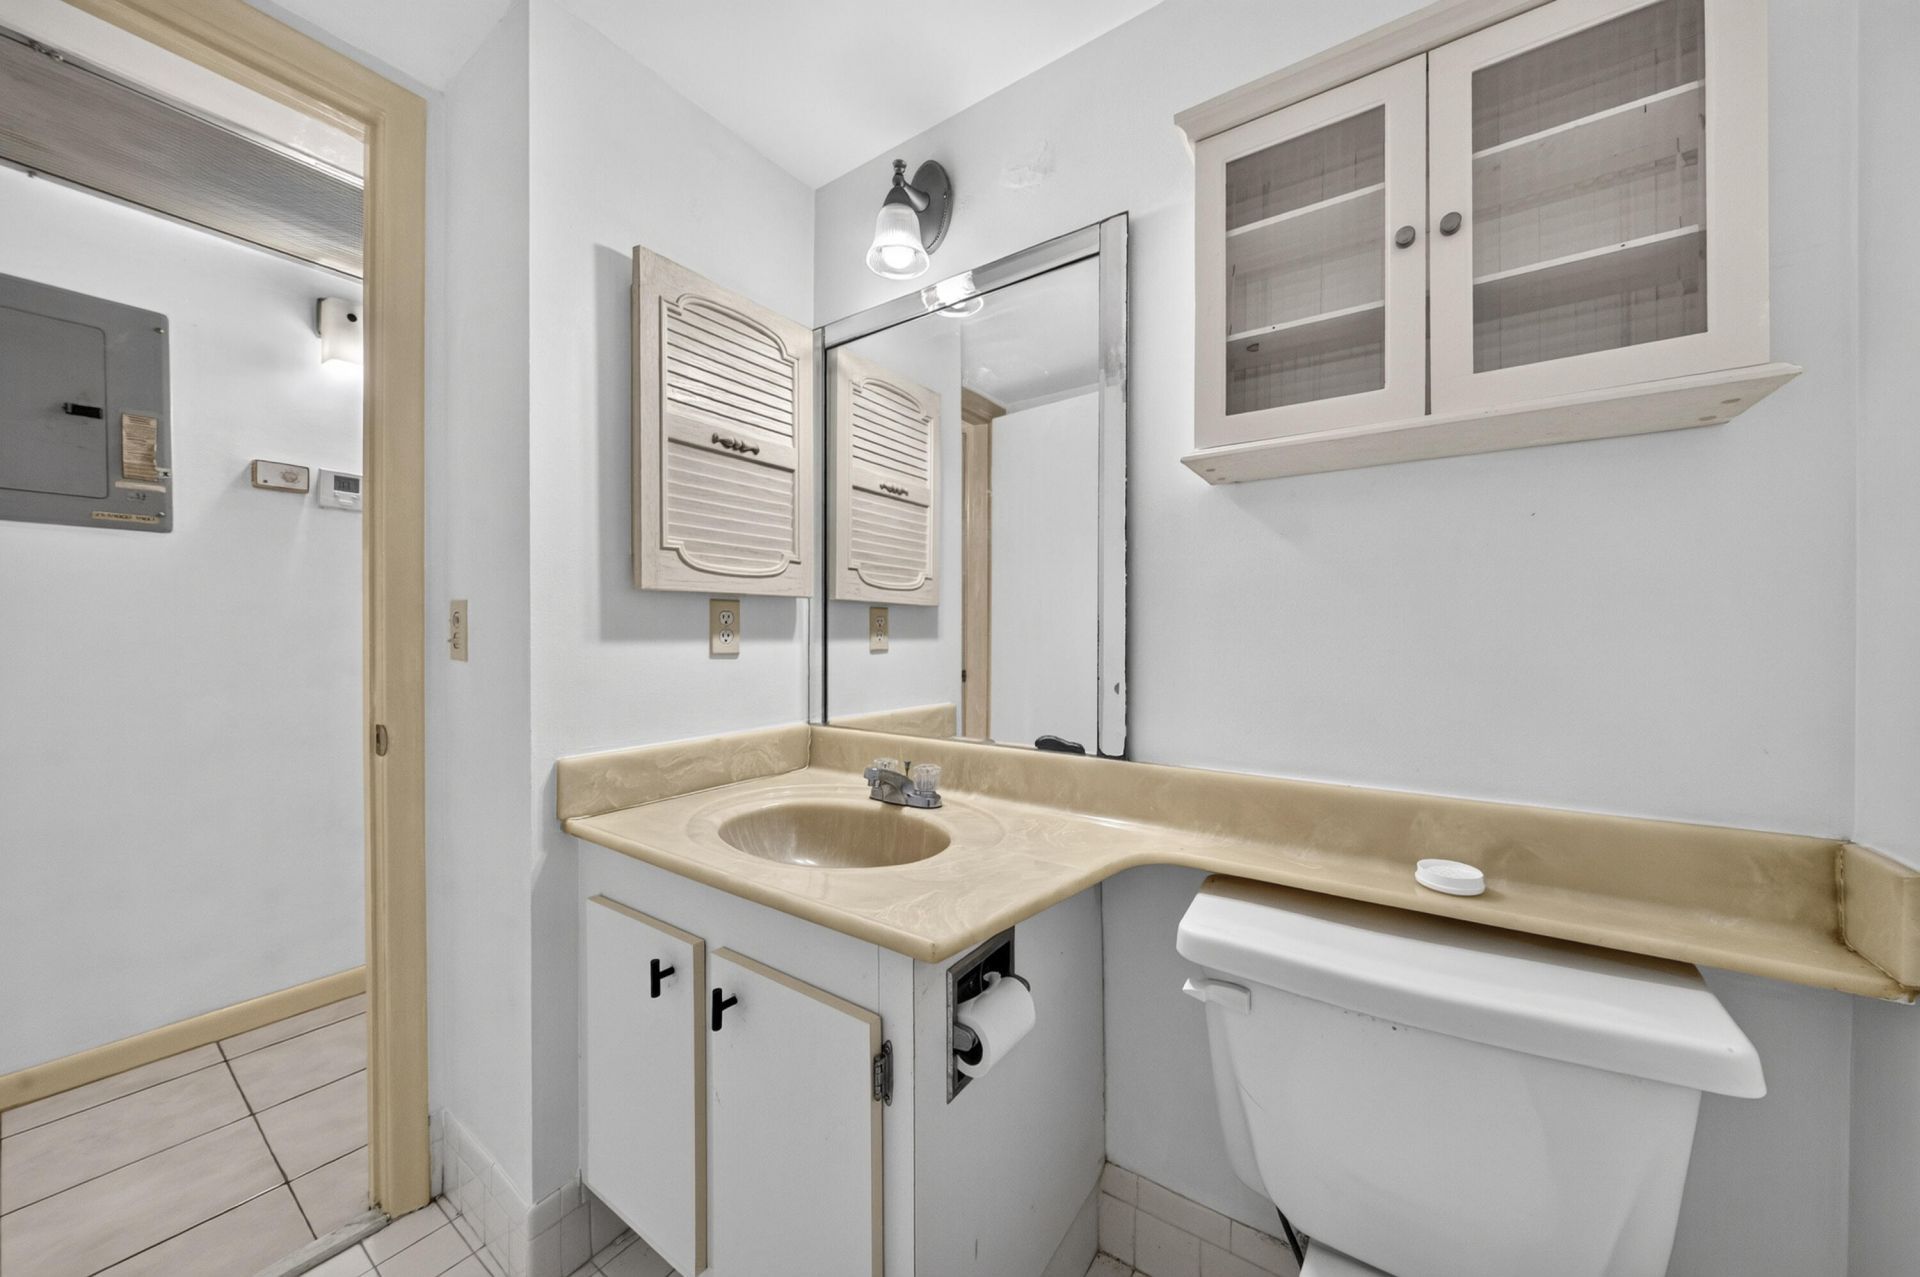
    1 full 1 partial
  • Total Square Feet
    811

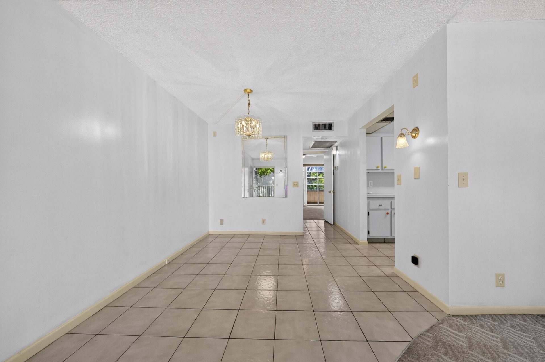
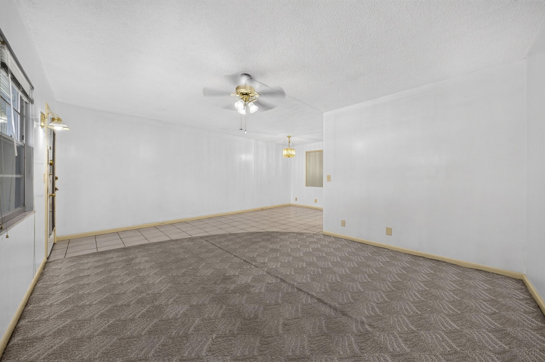
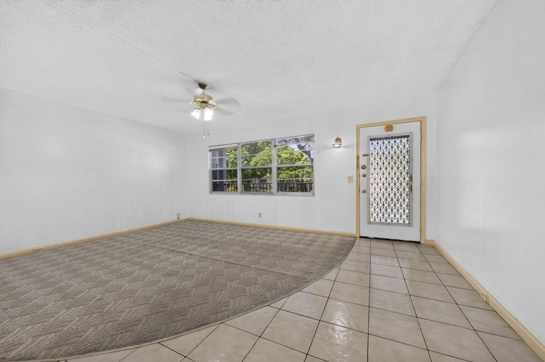
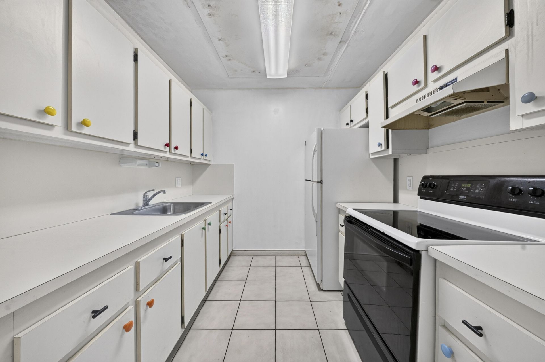
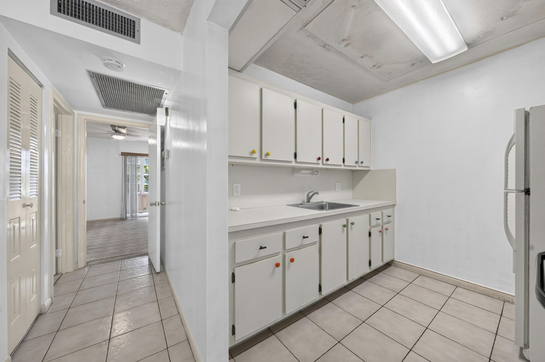
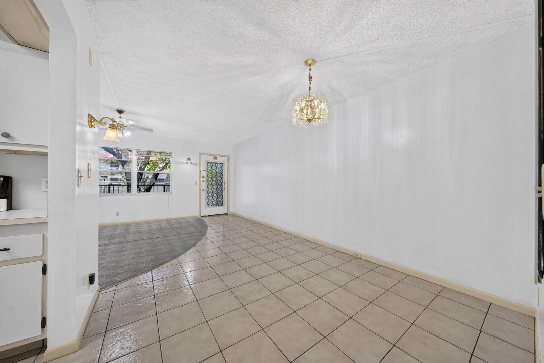
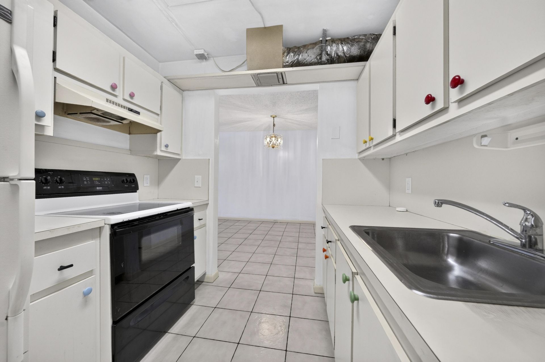
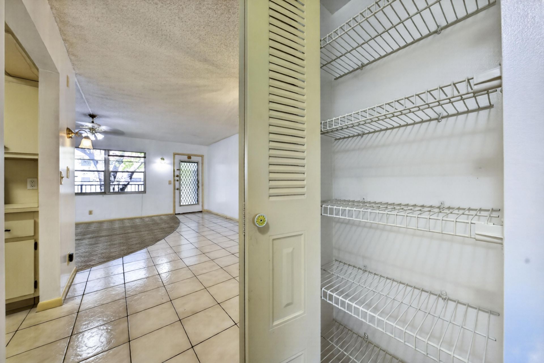
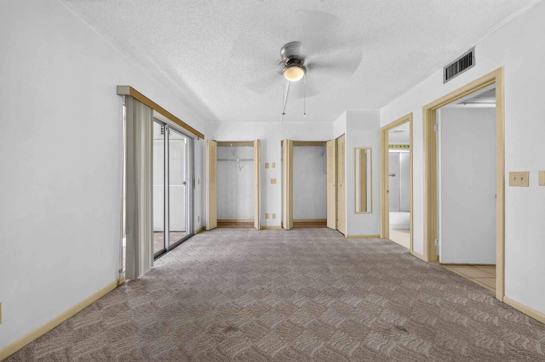
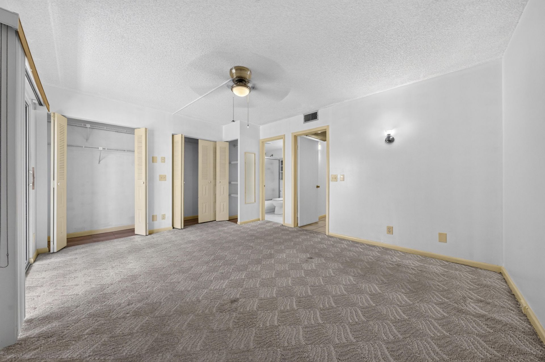
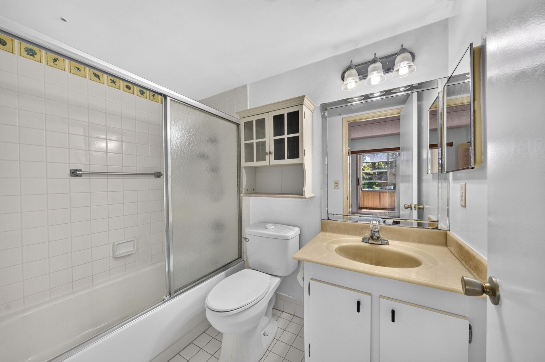
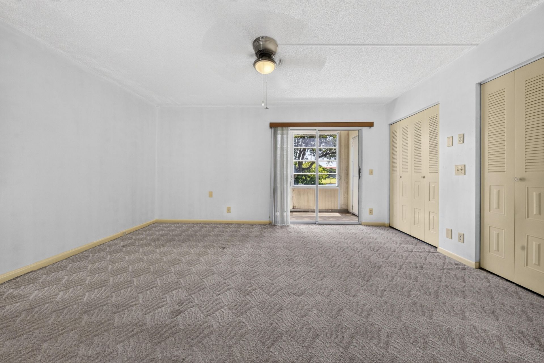
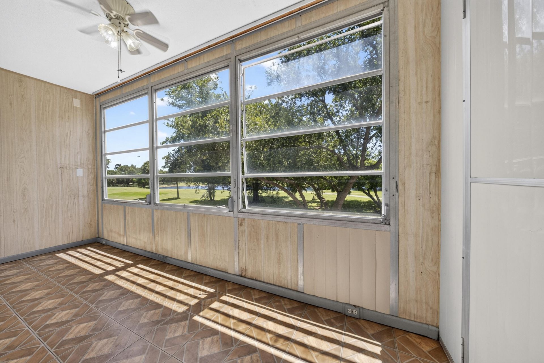
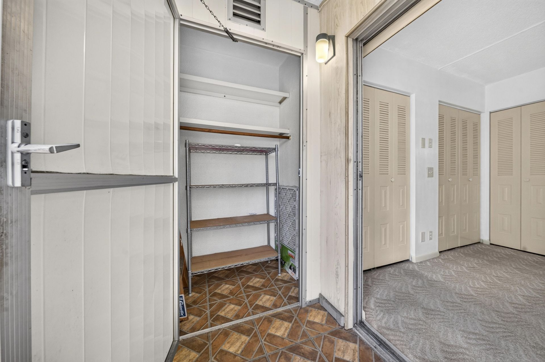
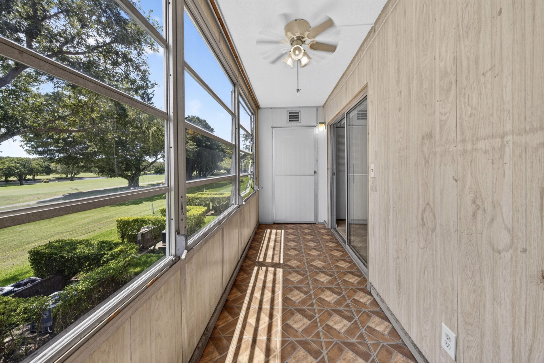
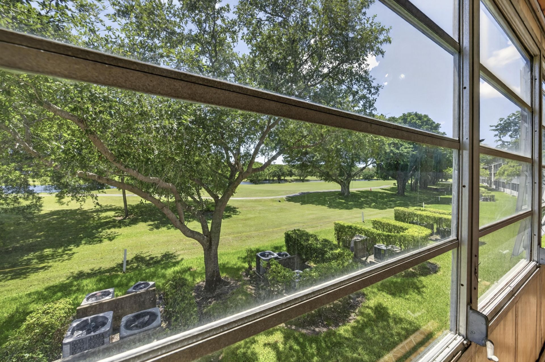
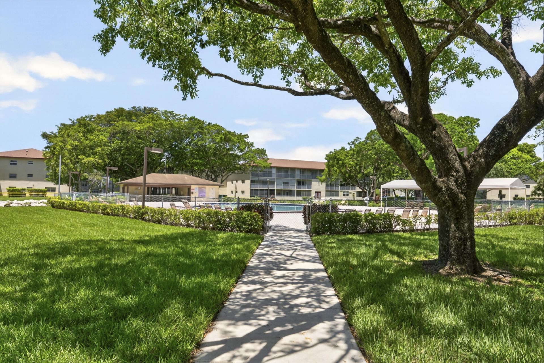
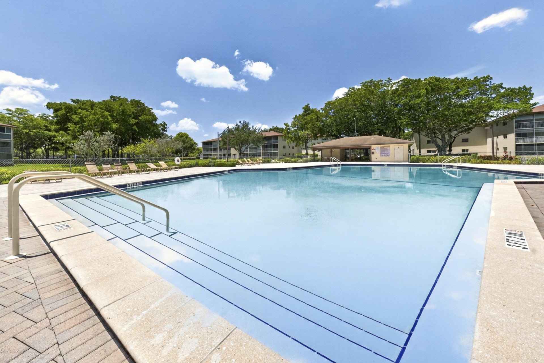
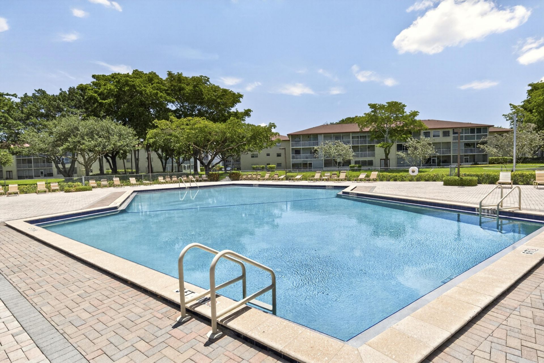
Welcome to this one-bedroom, one-and-a-half-bath condominium in the desirable New Hampton section of Century Village, Pembroke Pines. Offering 811 square feet of thoughtfully designed living space, this second-floor residence features a spacious layout, a private patio, and additional storage. The laundry room is on the same floor, the unit also includes assigned Parking Space #33, located directly in front of the building. Enjoy the exceptional resort-style amenities that make Century Village o...

View More

Property Summary

MLS Number: B26055172
Status: Active
Days on Market: 3
Subdivision: NEW HAMPTON AT CENTURY VILLAGE
County: Broward
Bedrooms: 1
Total Square Feet: 811
Price Per Sq. Ft.: $136
Style: Mid-Century Modern
New Constuction: No
Waterfront: No
Property Type: Residential - Condominium
Cooling: Central Air, Ceiling Fan(s)
Fenced: Yes
Heating: Central
Roof Type: Concrete
Stories: 1.0
Taxes: $587
Year Built: 1985
HOA Fee: $637.49/ Monthly

Featured Amenities

Other
Golf Course
Courtesy Bus
Internet Included
Maintained Community
Sidewalks
Gated

Property Details

Accessibility: Accessible Common Area, Accessible Elevator Installed, Accessible Approach with Ramp
Appliances: Electric Range, Refrigerator, Range
Association: New Hampton 2
Association Fee Includes: Cable TV, Insurance, Internet, Maintenance Grounds, Security, Sewer, Trash, Water, Common Areas, Elevator, Leg
Days on Site: 3
Exterior: Concrete Block - With Stucco
Outdoor Features: Courtyard, Other
Fencing: None
Flooring: Carpet, Tile
Furnished: Unfurnished
Guest House Y/N: No
Home Style: Mid-Century Modern
Laundry: Laundry Room
Lot: Many Trees, On Golf Course
Parcel#: 514014aa2890
Parking: Asphalt, Assigned, Driveway, On Street, Shared Driveway, Garage, Attached Garage, Attached
Parking Notes: Asphalt, Assigned, Driveway, On Street, Shared Drivewa
Pets Allowed: No
Restrictions: Lease Restrictions
Security: Building Security, Gated with Guard, Security Fence, Security Lights, Elevator Secure, Security Patrol
Sewer: Public Sewer
Special View Info: Garden, Golf Course, Water, Canal, Lagoon
SQFT Living: 811
Structure Type: Multi Family
Total Rooms: 3
Utilities: Cable Connected, Electricity Connected, Sewer Connected, Water Connected
Water: Public
Waterfront Features: None, Other
Windows: Blinds
Construction: Concrete Block - With Stucco

Local Schools

High School: Charles W. Flanagan
Middle School: Walter C. Young
Elementary School: Lakeside

Neighborhood Information

Neighborhood Map

Neighborhood Hero

Neighborhood Highlights

Neighborhood Characteristics

Neighborhood Market Trend

Neighborhood Schools

Courtesy of

Agency Name: Dalton Wade Inc
Agent Name: Thomas P Michalak
Agency Phone: 888-668-8283

agent picture

Presented by

Agent Name: Lee Fink
Agent Phone: 561.315.8050
Agency Title: Illustrated Properties
Request Info

IDX logo

Lee Fink
ipre.com
Agent Cell:
561.315.8050
Office Phone:
561.626.7000

Mortgage Calculator

%
years/fixed
yearly
yearly (est.)

Estimated Payment

$ 621.12 Principal & Interest $540.12 Property Tax $48.92 Homeowner's Insurance $32.08
Mortgage Logo

Login to My Illustrated Account

Pixel